
TL;DR

Get backup power and energy gear delivered free with Prime
- Fast, free delivery on millions of items
- Prime Video, Amazon Music and more included
- Member-only deals all year
A homeowner renovating an 1896 brick house near Pittsburgh is considering mineral wool and a variable-permeance membrane to insulate a hipped roof from inside, without foam or roof replacement. The roof’s box gutters and hips restrict ventilation, but the supplied report does not establish whether the proposed unvented assembly is safe or provide a tested roof-to-brick detail.
A homeowner renovating an 1896 multi-wythe brick house near Pittsburgh is weighing whether to insulate its hipped roof from inside with mineral wool and a variable-permeance membrane, without foam or roof replacement. The roof’s box gutters and hips restrict conventional ventilation, and the source material does not establish that the proposed unvented assembly would avoid moisture damage to the plank sheathing.
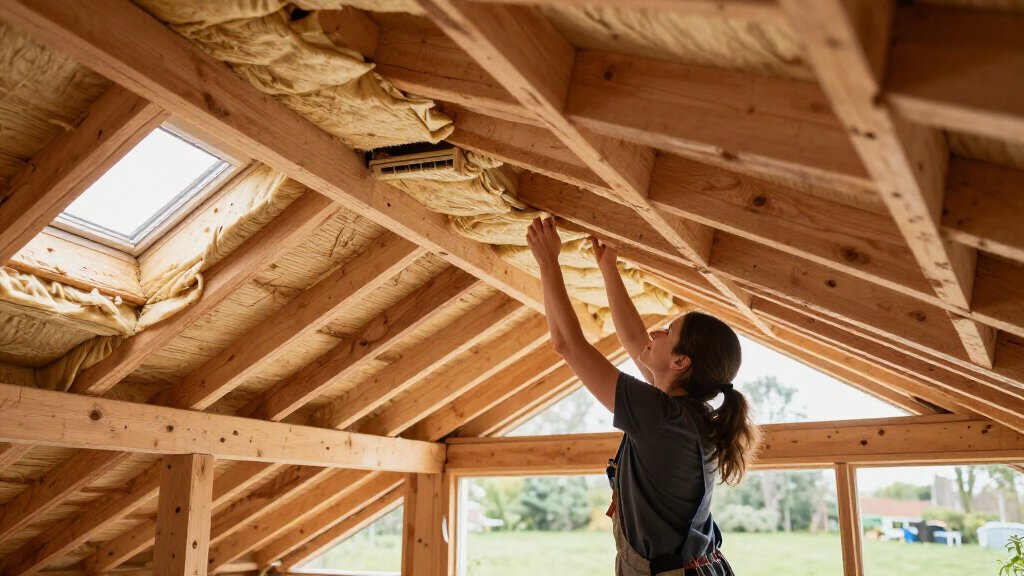
The house is in Climate Zone 5, according to the homeowner’s question on GreenBuildingAdvisor. The third floor sits beneath a hipped roof with shallow rafters and plank sheathing. Built-in box gutters on lookouts over the brick walls further constrain the available roof-edge space. Because the roof is not being replaced, any insulation work must be carried out from inside.
The homeowner initially planned to insulate the knee walls, then considered extending the insulated enclosure toward the brick using SmartRock, described in the question as mineral wool paired with Intello. The question also asks how to detail the junction between the brick wall and roof. It does not include a proposed section drawing, measured rafter depth, existing roof-layer condition, or a response confirming a suitable assembly.
Ventilation is a key complication in the account: the homeowner says the box gutters block soffit intake and the hips interrupt many roof bays, making a continuous vent path seem impractical. That is the homeowner’s assessment, not a documented inspection finding. The central issue is whether an unvented interior retrofit can manage moisture at the roof sheathing under these conditions, and the source leaves that question unresolved.
Moisture Risk at the Roof Sheathing
The decision affects more than comfort or energy use. If an interior retrofit traps moisture against the plank roof sheathing, deterioration could be hidden above finished rooms. The homeowner is also trying to preserve the existing roof, so a design that depends on exterior access or roof replacement may not fit the stated project.
The roof geometry makes generic advice difficult to apply. A hipped roof, restricted eaves, shallow rafters and a brick-to-roof junction create several connected details, while the source provides no verified ventilation route or project-specific moisture analysis. Before installation, the assembly needs to be evaluated as a complete system—including the roof field and wall transition—rather than treating the insulation material alone as the solution.
A Retrofit Constrained by Roof Geometry
The report is a homeowner’s question, not a published finding that a particular insulation design has been approved or has failed. The stated constraints are specific: the home dates to 1896, is near Pittsburgh, has multi-wythe brick walls, and has a third-floor room beneath a hipped roof. The roof will remain in place during this work.
The homeowner’s original knee-wall approach would leave the roof space outside the insulated enclosure; the later idea would extend insulation toward the brick and address the roof itself. The question names mineral wool and Intello as the contemplated materials, but does not provide specifications, installation details, or a professional assessment. It also does not state whether the existing sheathing has signs of water entry or damage.
“The box gutters block soffit intake and the hips cut off a lot of the bays, so I don’t think venting is realistic.”
— The homeowner, in a question published by GreenBuildingAdvisor
The Assembly Has Not Been Verified
The supplied source does not include an expert answer, a final design, or evidence that the roof has been inspected. It is therefore not confirmed whether the roof can be insulated from inside with the proposed materials without unacceptable moisture risk. Nor does the source establish that the roof bays cannot be ventilated; that is the homeowner’s view based on the gutters and hips.
Important project information remains absent, including the condition and moisture history of the sheathing, the exact roof and wall layers, air-leakage paths, rafter dimensions and any local code requirements. The question also does not provide a tested detail for the brick-to-roof transition. Without those details, the source cannot support a definitive recommendation for an unvented assembly or a claim that it will cause rot.
Inspection Before Interior Work
The next step is a project-specific assessment of the existing roof, wall junction and moisture conditions before insulation is installed. A qualified building-science professional or experienced designer can review whether a continuous ventilation path is feasible, evaluate the proposed unvented approach, and draw the transition detail. The assessment should use the actual roof layers and geometry rather than assuming that a membrane and insulation alone resolve moisture movement.
The homeowner’s stated plan is to work from inside and avoid foam, but the source does not report a decision or construction schedule. Until the assembly and its junctions are reviewed, the question of whether this roof can be insulated safely without roof replacement remains open.
Key Questions
Does the report confirm that mineral wool and Intello will prevent roof rot?
No. The source presents these materials as part of the homeowner’s proposed approach and provides no expert confirmation that the assembly is suitable for this roof.
Is roof ventilation impossible because of the box gutters and hips?
That is the homeowner’s assessment. The supplied report says the gutters block soffit intake and the hips interrupt many bays, but it does not include an inspection confirming that no workable ventilation route exists.
Why is the brick-to-roof junction part of the question?
The homeowner is considering extending the insulated enclosure toward the brick. The junction must be addressed as part of the overall assembly, but the source provides no tested transition detail.
What information is still needed to make a recommendation?
The report does not give the sheathing’s condition, full roof and wall layers, measured rafter depth, moisture history, or a project-specific design. Those details need review before the proposed interior retrofit can be judged.
Source: rss
Halloween Picks
halloween
As an affiliate, we earn on qualifying purchases.